The Plates
13 illustrations · mid-century space-art style
Each plate is painted from specific paragraphs. Its record separates what the text specifies, what is a reasonable interpretation, and what was invented for the picture. The plates also serve as the visual foundation for a future game.
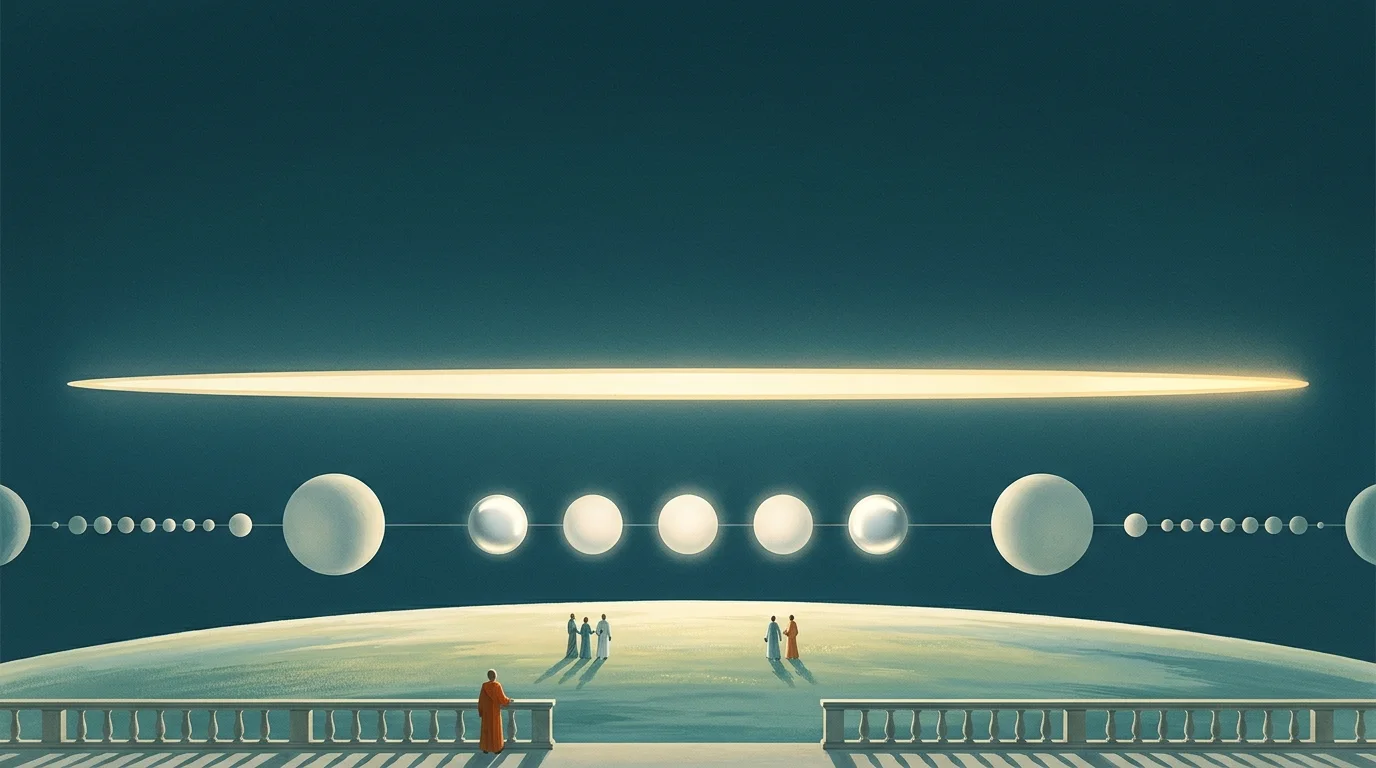
Sources and accuracy
Specified by the text
- Paradise is not spherical: a flat ellipsoid, one-sixth longer north-south than east-west, its thickness one tenth of the east-west diameter (11:2.2); 'well-nigh circular' in plan (11:1.1)
- The Isle ends abruptly at its periphery, but is so enormous that the edge angle is hardly discernible (11:4.1)
- Greater out-pressure of force-energy at the north end of the Isle (11:2.3)
- Between Paradise and the inner Havona circuit lie three circuits of seven enormous spheres each: the Father's secret spheres closest to the Isle, then the seven luminous worlds of the Son, then the seven immense spheres of the Spirit (13:0.1-0.2; 11:4.2)
- The Father's spheres are highly reflective of the central shining and shed it on Paradise and Havona; the Son's seven worlds are alike in constitution and emit light without heat (13:0.2-0.4)
- Havona and the Paradise circuits whirl around the stationary Isle in one vast plane; Havona worlds follow one another in linear procession, upwards of 35 million in the inner circuit (14:1.9-1.10)
- Havona spheres are enormous worlds (14:3.6)
- The dark gravity bodies lie far outside, beyond the seventh Havona circuit, and neither reflect nor absorb light (14:1.14)
- No space touches Paradise; only quiescent midspace zones contact the Isle (11:7.1)
Interpreted
- Because the viewer stands on a Havona world in the same plane as the Isle, Paradise is seen nearly edge-on: a long, extremely thin luminous band lying along the horizon, not a disc seen from above
- The 21 Paradise satellites lie in the same plane, so they appear as a few great spheres strung along the band, the Father's worlds brightest and nearest the Isle
- Dark gravity bodies are behind the viewer and non-reactive to light, so they are not visible at all; the sky shows no galaxies or star fields
- The light of the scene comes from the Isle and its satellites, cool and heatless
Invented
- The terrain and architecture of the foreground Havona world, apparent sizes and spacing of the satellites, colours of the light, the small figures
Model: gemini-3.1-flash-image
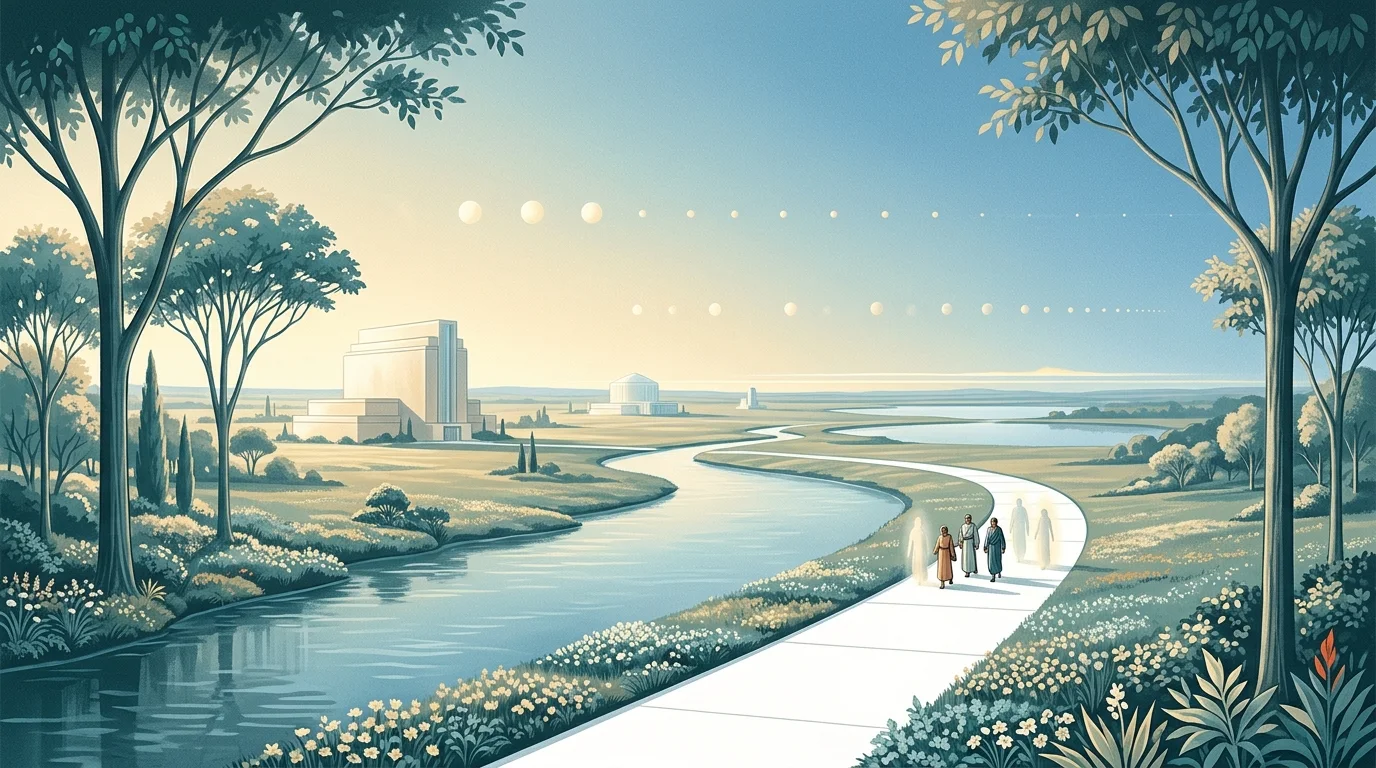
Sources and accuracy
Specified by the text
- Havona worlds are actual, literal material spheres, though of a different energy organization from ours (14:2.1)
- They are enormous spheres, balanced by antigravity and the dark gravity bodies (14:3.6)
- There are real rivers and lakes on these worlds; architecture, lighting, heating and biological and artistic embellishment are beyond human imagination (14:3.7)
- Pilgrims of time are landed on the receiving worlds of the outer, seventh circuit (14:3.4)
- Each sphere is directed by a resident Eternal of Days; no courts or legislatures (14:3.3, 14:3.1)
- Only about one per cent of planetary capacity is in use (14:3.5)
- Decay and death are not part of the cycle of life; lower living things transmute rather than decay (14:4.9)
- Havona natives would be invisible to Urantia mortals (14:2.4); attainment candidates and ascenders are present on every world (14:4.19)
- The Son's seven worlds emit light without heat to the billion worlds (13:0.4)
- Worlds of each circuit follow one another in linear procession in one plane around Paradise (14:1.9-1.10)
Interpreted
- Mostly open, unused parkland with a few great buildings, reflecting the one per cent occupancy
- Visible beings are ascending pilgrims (human-scale, robed); natives shown only as faint luminous presences
- No withered or fallen leaves anywhere, since nothing decays
- Other worlds of the circuit visible as a level row of spheres in the sky; Paradise as a faint distant line of light
- No sun in the sky: illumination taken to come from the Paradise satellites (13:0.4), heatless and even
Invented
- All architecture, plant forms, colours and the specific landscape; the text explicitly withholds these (14:3.7)
Model: gemini-3.1-flash-image
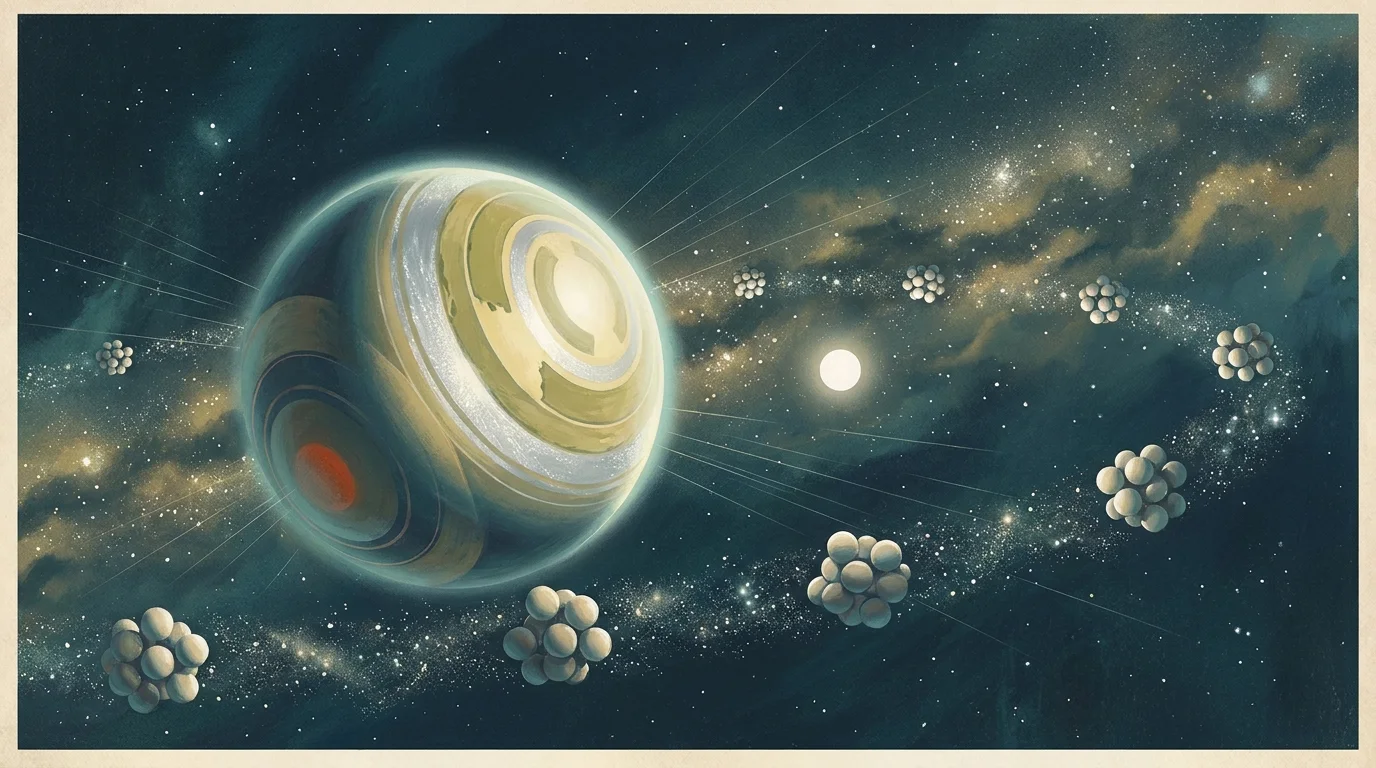
Sources and accuracy
Specified by the text
- Uversa is an architectural sphere, built to order for its purpose (15:5.13, 15:7.1)
- It shares the light of near-by suns but is independently lighted and heated: it has a sun giving light without heat, and is heated by energy currents near its surface (15:7.1)
- It belongs to one of the greater systems near the astronomical center of the superuniverse (15:7.1); all sectors of Orvonton, the star drifts, rotate around it (15:3.7, 15:3.13)
- Immediately surrounded by seven clusters of seventy specialized worlds each, the higher universities of spiritual training; arriving pilgrims are received on these worlds, but graduates depart for Havona direct from the shores of Uversa (15:7.10)
- Headquarters worlds partake of the nature of Paradise and increase in size and glory from Jerusem inward; all their satellites are architectural spheres (15:7.3)
- Its glory surpasses any wonder of the time-space creations (15:7.11)
Interpreted
- Seen from space on approach, so the seven clusters can be read as seven distinct groupings of small spheres ringing the central world
- Background of dense, wheeling star clouds, since Uversa sits near the center of Orvonton with the star drifts circling it
- Graduates leaving for Havona shown as fine luminous streaks rising from the world's surface
Invented
- Surface features of Uversa, the arrangement of the clusters, the colour of its heatless sun, the form of departing transports
- Known inaccuracy: the painting shows nine clusters of worlds; the text gives seven (15:7.10). It also has a painted border.
Model: gemini-3-pro-image
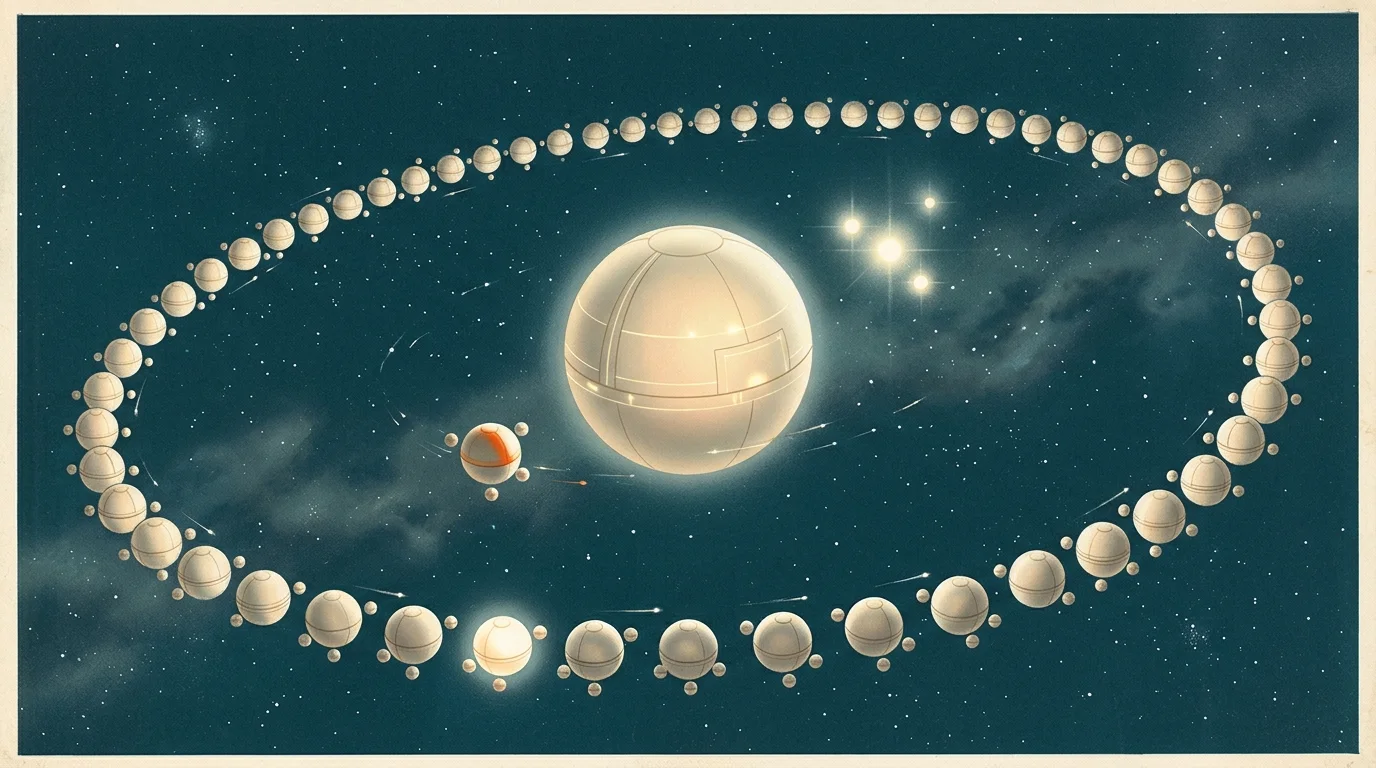
Sources and accuracy
Specified by the text
- Salvington is an architectural sphere, the first completed act of physical creation in Nebadon (32:2.3)
- It sits at the exact energy-mass center of the local universe; a large astronomic system exists at its physical center (32:2.4)
- Surrounded by ten university clusters of 49 spheres each (15:7.7): a circuit of seventy primary spheres in encircling planetary procession, each encircled by six tributary spheres, 490 in all, the Melchizedek University; pilot world Melchizedek (35:3.1-3.2)
- Architectural spheres such as Salvington are lighted, heated and energized independently of the suns of space (41:1.3)
- Built soon after Michael chose the disintegrating Andronover nebula for his universe (57:3.8)
Interpreted
- Seen from space so the procession of seventy primaries, each with six small companions, reads as a great orderly ring
- The large astronomic system at the physical center shown as a group of bright distant suns in the background
- Salvington itself glowing from within rather than lit by a star
Invented
- All surface detail, colours, the exact spacing of the circuit, the background star field
Model: gemini-3.1-flash-image
Sources and accuracy
Specified by the text
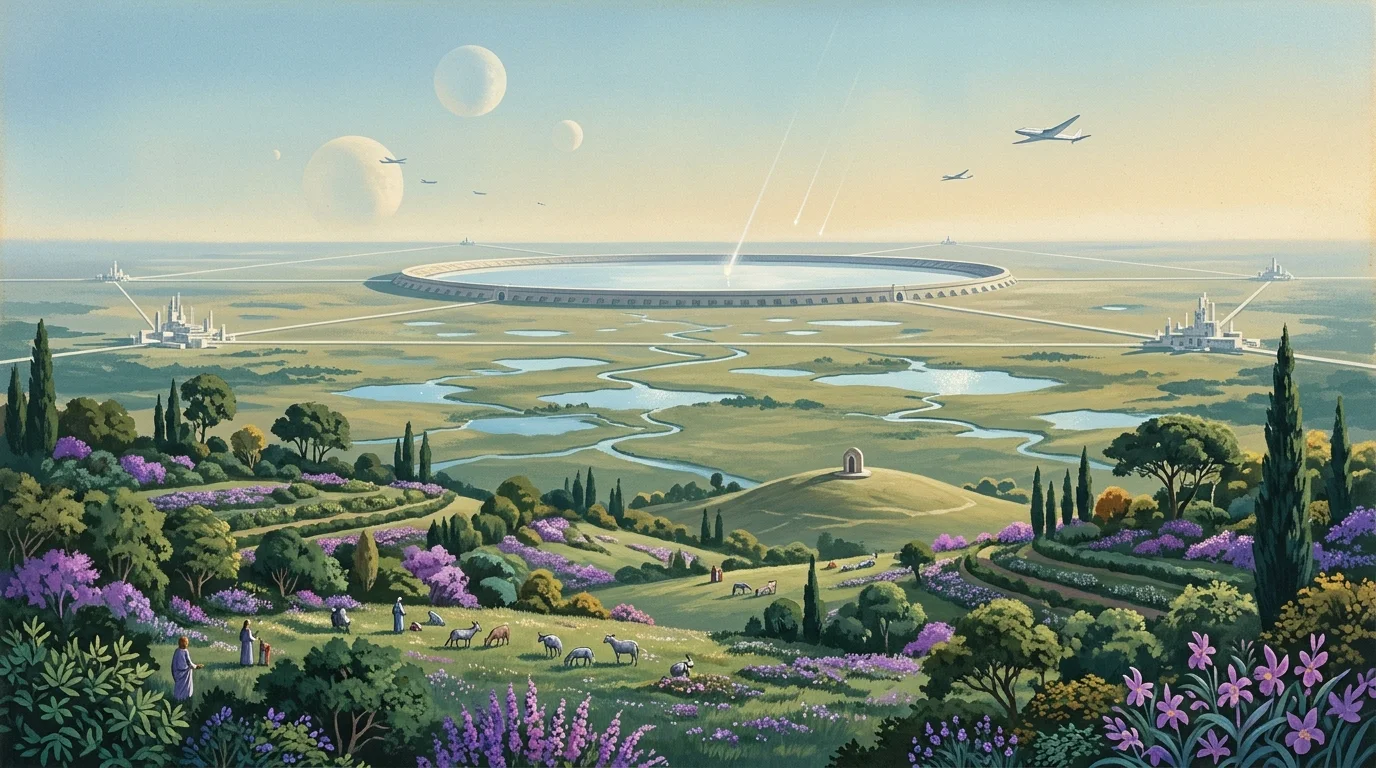
- Edentia is the centre of a cluster of 771 architectural spheres, about 100 times as large as Urantia; the seventy major spheres around it are about ten times Urantia's size (43:0.2)
- Magnificent highlands but no rugged mountain ranges; tens of thousands of sparkling lakes and thousands of interconnecting streams; no great oceans or torrential rivers; the highlands have no surface streams (43:1.1)
- True atmosphere; no storms or hurricanes, no summer or winter (43:1.3); chief transport is through the air (43:1.2)
- Highlands carry almost no work of creature hands; ornamentation is limited to dwelling areas (43:1.4)
- The sea of glass, the receiving field, is near the administrative center and encircled by the headquarters amphitheater; around it the governing centers of seventy divisions; one half of the sphere is divided into seventy triangular sections converging on their sector headquarters; the other half is one vast natural park, the gardens of God (43:1.7)
- The sea of glass is one enormous circular crystal about 100 miles in circumference and about 30 miles deep, the landing field for transport seraphim (43:1.10)
- Constellation capitals are the acme of living embellishment, botanic artistry (43:6.1); worship shrine of the Most Highs centrally located in the garden, on 'the hill of the Most Highs' (43:6.3)
- Material plants are green; morontia vegetation has a violet or orchid tinge (43:6.6)
- Animals are gentle and companionable; no carnivores; nothing to make any being afraid (43:6.5)
- Energized directly by the universal space currents (43:8.1); architectural spheres are lit and heated independently of the suns (41:1.3)
Interpreted
- View from a garden highland down across the boundary between the park half and the administrative half, so both the gardens and the sea of glass appear
- The seventy triangular sectors read as faint radiating avenues converging in the far distance
- Some of the seventy major spheres visible in the sky as large pale moons
- Even, sourceless light as on Jerusem
Invented
- Forms of the gentle animals and of the 'intervening four' life groups, architecture of the amphitheater and sector buildings, the shrine's design
Model: gemini-3.1-flash-image
Sources and accuracy
Specified by the text
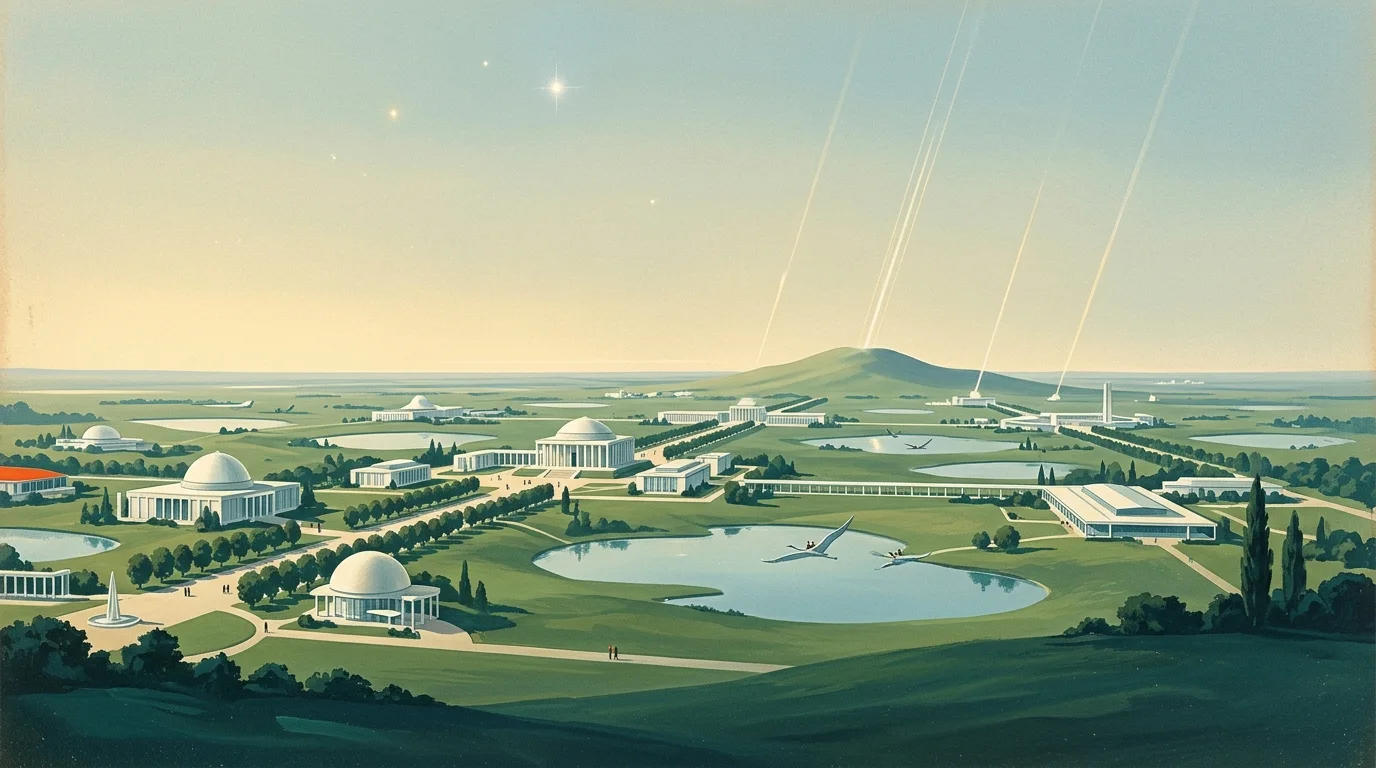
- No sun in the sky: light sifts evenly from the whole sky, reflected from an electric air-ceiling (46:1.4-1.5)
- Several near-by suns visible only as brilliant starlight (46:1.8)
- No rugged mountain ranges; beautiful highlands instead (46:2.1)
- Thousands of small lakes, no rivers or oceans, no rain or storms (46:2.2)
- Transport birds and air mechanisms; seraphic transports depart Mount Seraph, ~15,000 ft, every three seconds (46:2.4, 46:2.8)
Interpreted
- Architecture as white and crystalline mid-century modernism; scale of a planet 100x Urantia's size implied by a vast, very flat horizon
- Seraphic transports rendered as streaks of luminous energy rising from the peak
Invented
- Exact building shapes, colours of vegetation, figures' clothing
Model: gemini-3.1-flash-image
Sources and accuracy
Specified by the text
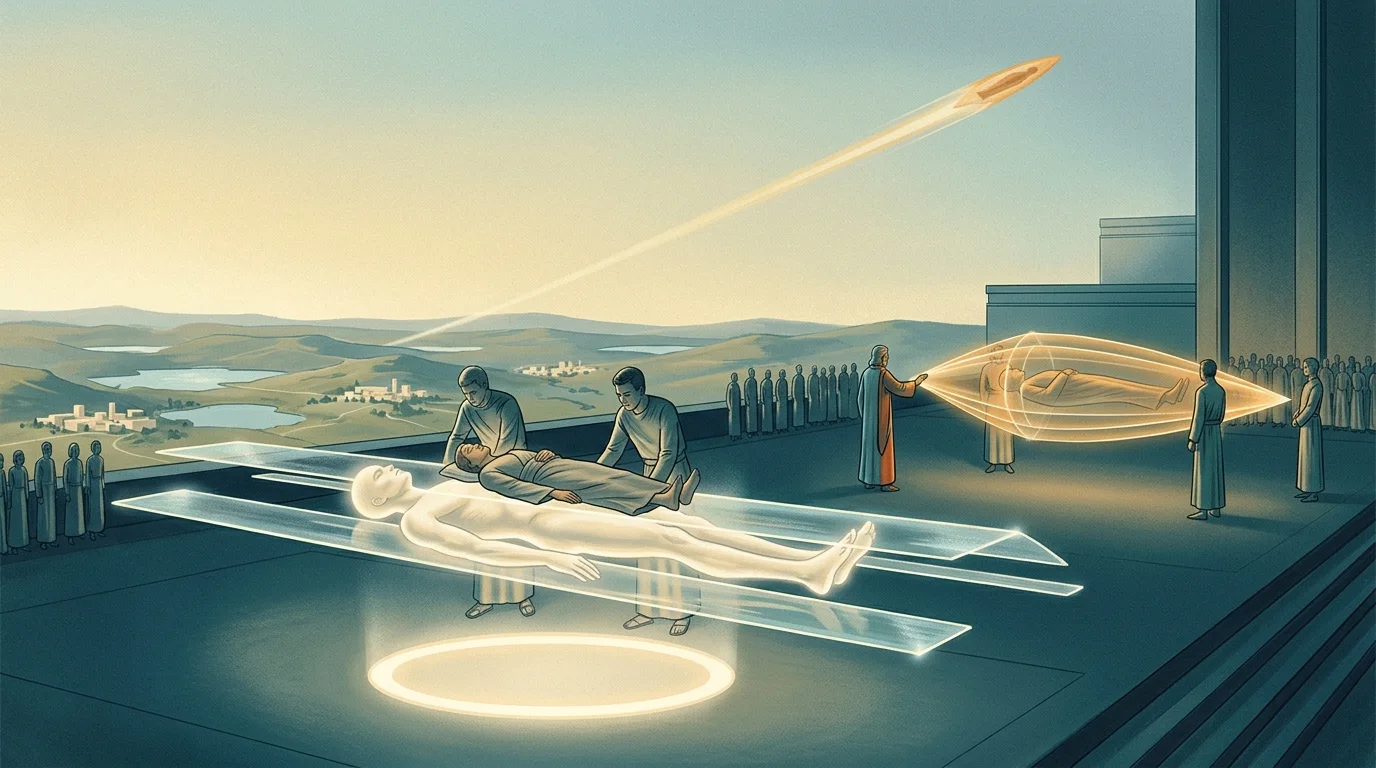
- Seraphim do not have feathered wings; what look like double sets of wings extending from head to foot of a transport seraphim being prepared are energy insulators, friction shields (39:5.12)
- The passenger is first put into transit sleep; the seraphim moves into a horizontal position above the planet's universe energy pole; with the shields wide open, assistants lay the sleeping personality directly on top of the angel; the upper and lower pairs of shields are then closed (39:5.13)
- The seraphim grows pointed at both extremities and is enshrouded in a queer amber light until the passenger cannot be distinguished; it becomes an almost transparent, vibrating, torpedo-shaped outline of glistening luminosity (39:5.14)
- Chief of transport inspects; two mechanical controllers take position; about a thousand living energy transmitters; the dispatcher touches the near point and the carriage shoots forward with lightning speed, leaving a trail of luminosity to the edge of the atmosphere (39:5.14)
- Angels cannot carry flesh-and-blood bodies; passengers are morontia or spirit forms (39:2.13); the transit sleep is like sleeping on a vehicle overnight (39:2.11-2.12)
- Mount Seraph, almost 15,000 feet, is Jerusem's departure point; a transport leaves every three seconds through the light period; mechanical developments give initial energy (46:2.8)
- No sun in Jerusem's sky; light sifts from the whole sky (46:1.4)
Interpreted
- The scene compresses the sequence: one seraphim open and receiving its passenger, one closed and glowing amber, a third streaking away
- The seraphim's personal form is drawn as a tall, elongated, softly luminous humanlike figure, deliberately indistinct, with two pairs of long translucent energy panels, NOT feathers
- Departure platform as a terrace at the summit of Mount Seraph over the planet's energy pole
Invented
- Seraphim's face and colour, the platform architecture and machinery, the clothing of assistants and the passenger
Model: gemini-3.1-flash-image
Sources and accuracy
Specified by the text
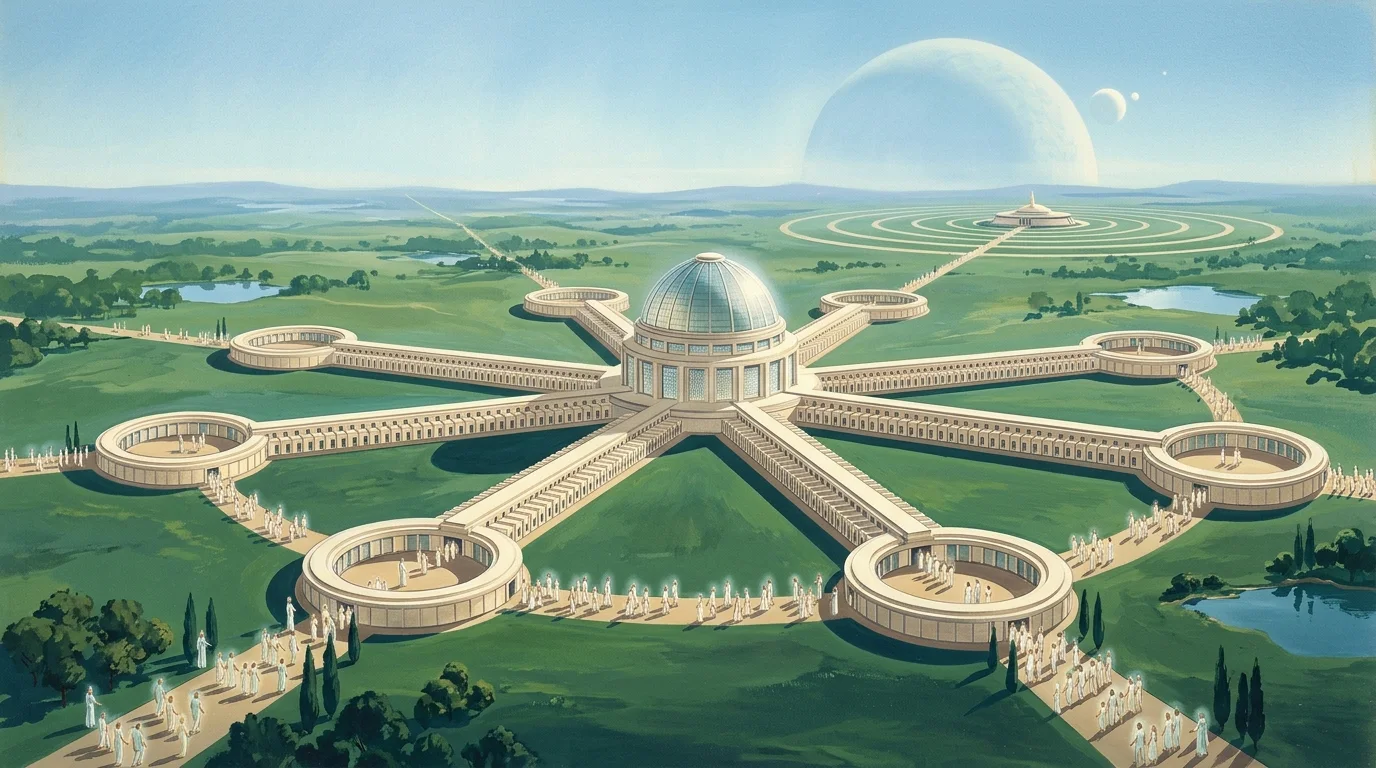
- The seven mansion worlds are the satellites of transition world number one of Jerusem (47:0.1, 15:7.5)
- The center of all activities is the resurrection hall, the enormous temple of personality assembly (47:3.2)
- From the Temple of New Life extend seven radial wings, the resurrection halls of the seven races, each with 100,000 personal resurrection chambers, terminating in circular class assembly halls that awaken up to a million individuals; surrounded by the assembly chambers of the blended races (47:3.5)
- From the resurrection halls survivors go to the Melchizedek sector for residence and ten days of liberty (47:3.6)
- The center of the seven major circles of administration is the temple of the Morontia Companions (47:3.11)
- The sea of glass first appears on the second mansion world, so there is NONE on the first (47:4.3)
- Mansion world one is 'a very material sphere'; survivors still eat, drink and rest (47:4.6); they are 'mostly human... a human mind housed in a morontia form' (47:9.5)
- Spornagia work on all seven worlds; spironga only from the second onward (47:0.4)
Interpreted
- High oblique view showing the star plan: a central temple and seven long wings ending in round halls
- Newly awakened survivors look like ordinary people of all races, faintly luminous, in simple garments
- Transition world one and Jerusem visible large in the sky
Invented
- Architecture and materials of the temple and wings, the landscape, the light, the guides' appearance
Model: gemini-3.1-flash-image
Sources and accuracy
Specified by the text
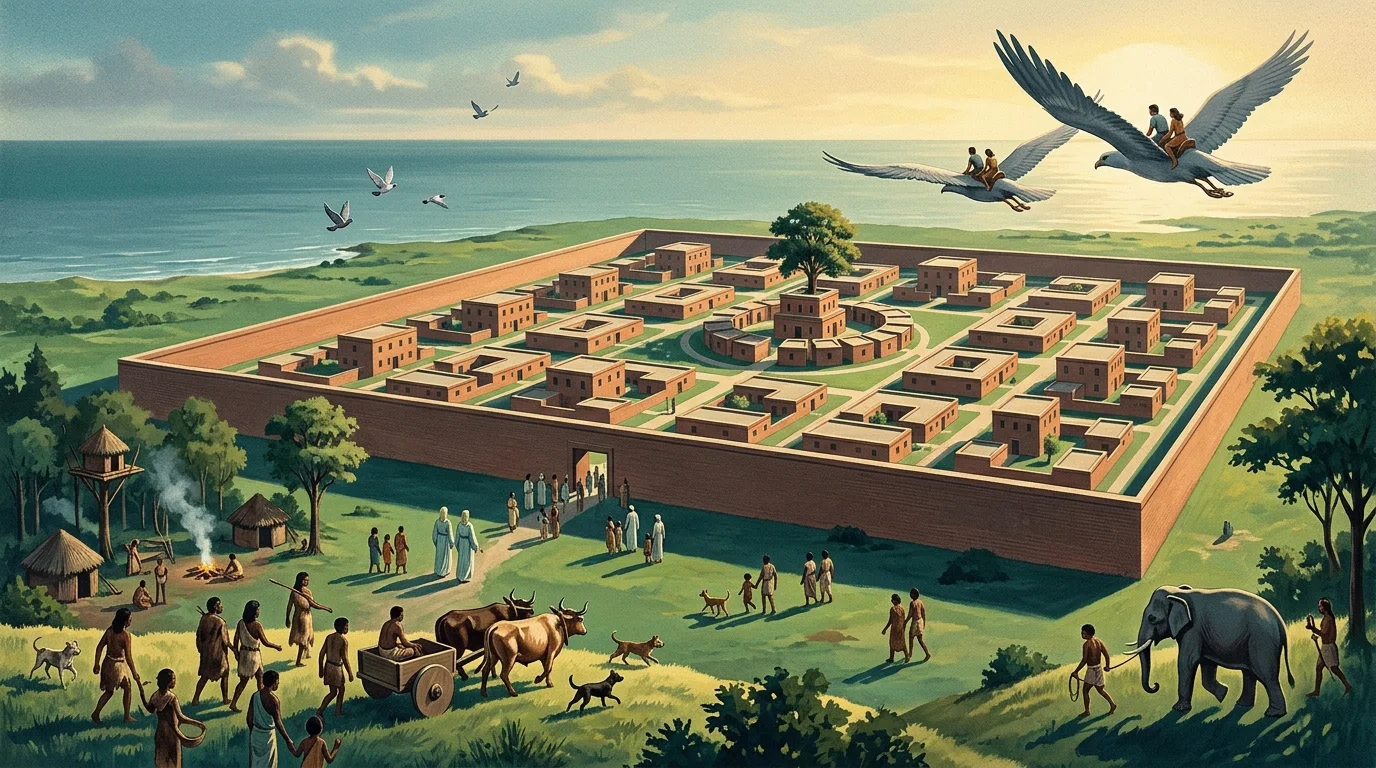
- About 500,000 years ago, headquarters in Mesopotamia, about the center of world population (66:0.2)
- Situated in the Persian Gulf region, in the district of later Mesopotamia; climate and landscape very favorable (66:3.1-3.2)
- A very simple but beautiful city enclosed within a wall forty feet high (66:3.3)
- Laid out in ten subdivisions with the council headquarters at their centers; centermost the temple of the unseen Father, with the Prince's administration in twelve chambers grouped immediately about it (66:3.4)
- All buildings one story except the council headquarters (two stories) and the central temple, small but three stories (66:3.5)
- Built of brick; very little stone or wood (66:3.6)
- All colors and strata of human beings lived near by (66:3.7); outside the walls people lived in tree dwellings, stone huts and kept night fires against beasts (66:5.8)
- Cattle bred for milk, oxen used for burden; the dog long domesticated; the blue man had tamed the elephant; the wheel newly taught; the horse NOT yet domesticated (66:5.5)
- Carrier pigeons first used; great fandors trained as passenger birds (66:5.6); skins and later weaving for clothing (66:5.2)
- The tree of life grew in the central, circular courtyard of the Father's temple (73:6.5)
- The midway creatures were invisible to humans (66:4.11)
- Later swept by a tidal wave and sunk beneath the sea; vestiges lie under the Persian Gulf (67:5.4, 78:7.7)
Interpreted
- City placed on a low coastal plain near the sea, since it was later overwhelmed by a tidal wave and lies under the Gulf
- Surrounding tribes shown with subtly varied skin tones (the Sangik colored races), in skins and simple woven cloth
- Brick architecture plain and well proportioned, not Babylonian ziggurats (500,000 years predates all known cities)
Invented
- Exact plan geometry, colours of brick and plaster, the vegetation, the appearance of fandors, the staff's dress
Model: gemini-3.1-flash-image
Sources and accuracy
Specified by the text
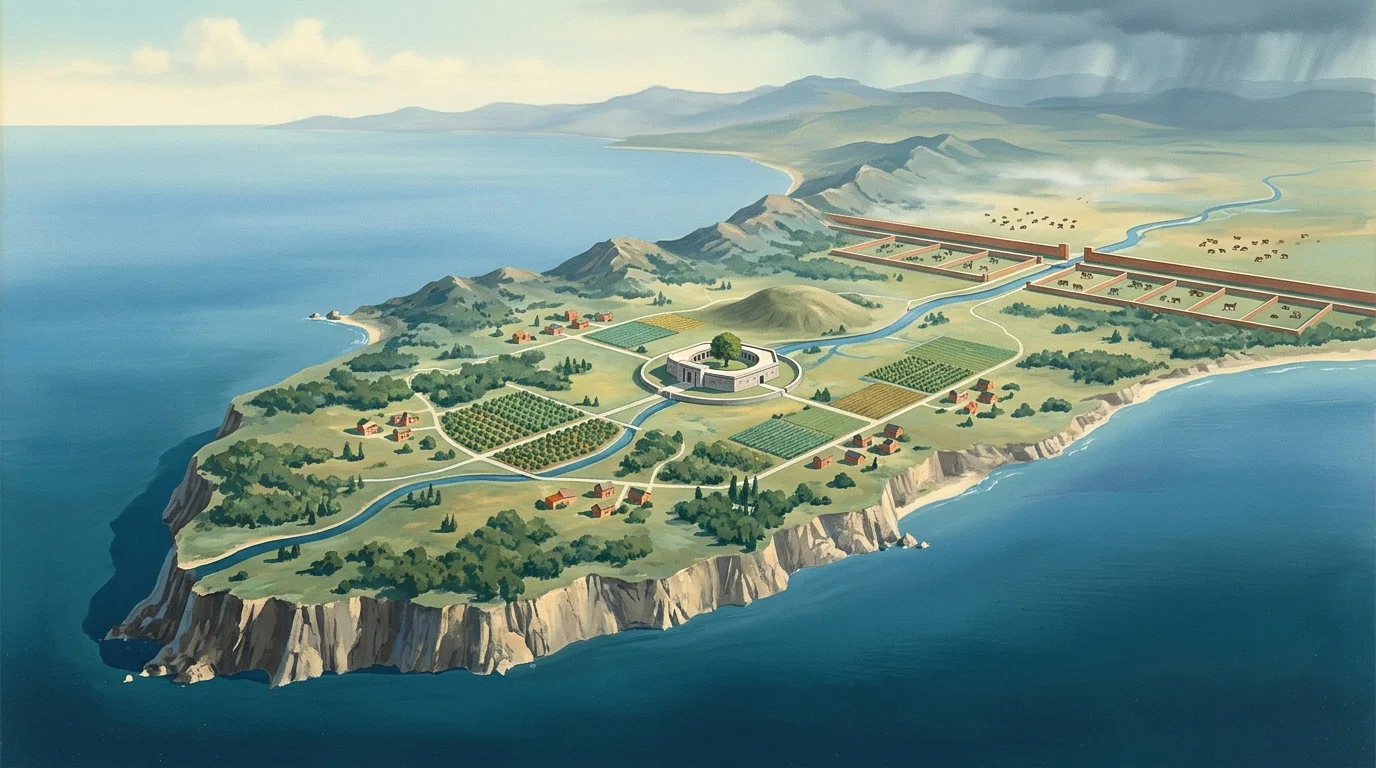
- A long narrow peninsula, almost an island, projecting westward from the eastern shores of the Mediterranean (73:3.1); now submerged under the eastern Mediterranean (78:7.7)
- Encircling mountains; rain falls copiously on the surrounding highlands but seldom in Eden; each night a mist rises from the irrigation network (73:3.3)
- Coastline considerably elevated; the neck joining the mainland only 27 miles wide at its narrowest (73:3.4)
- A great river comes down from the peninsula's higher lands and flows east through the neck to the mainland and across Mesopotamian lowlands; fed by four tributaries rising in the coastal hills (73:3.4)
- Mountains rich in precious stones and metals, largely ignored (73:3.5)
- Only birds and domesticated species in the park; pasturage and herds on the mainland; no animals slaughtered in it (73:4.1)
- A brick wall across the neck; a smaller wall just outside it with a zoo of wild beasts between, in twelve divisions, walled paths to twelve gates, the river and pastures in the central area (73:4.2-4.3)
- Stone temple of the Father at the center; administration to the north; workers' homes to the south; schools to the west; Adam's domiciles in the 'east of Eden'; planned for a million people (73:5.1)
- At Adam's arrival one-fourth finished: thousands of miles of irrigation ditches, over 12,000 miles of paved paths and roads, just over 5,000 brick buildings, no cluster larger than seven houses (73:5.2)
- About five per cent highly cultivated, fifteen per cent partly, the rest left more or less natural (73:5.6)
- The tree of life grew in a central, circular courtyard of the temple (73:6.6)
- Adam and Eve viewed the Garden from the air on fandors, the large passenger birds (74:3.4); 37,848 years before A.D. 1934 (74:0.1)
Interpreted
- Seen from high above the western part of the peninsula looking east, a fandor's-eye view, so the peninsula, neck, walls and mainland read in one frame
- Buildings small and scattered in clusters of up to seven among mostly natural land
Invented
- Exact coastline shape, mountain profiles, the temple's form, vegetation species
Model: gemini-3.1-flash-image
Sources and accuracy
Specified by the text
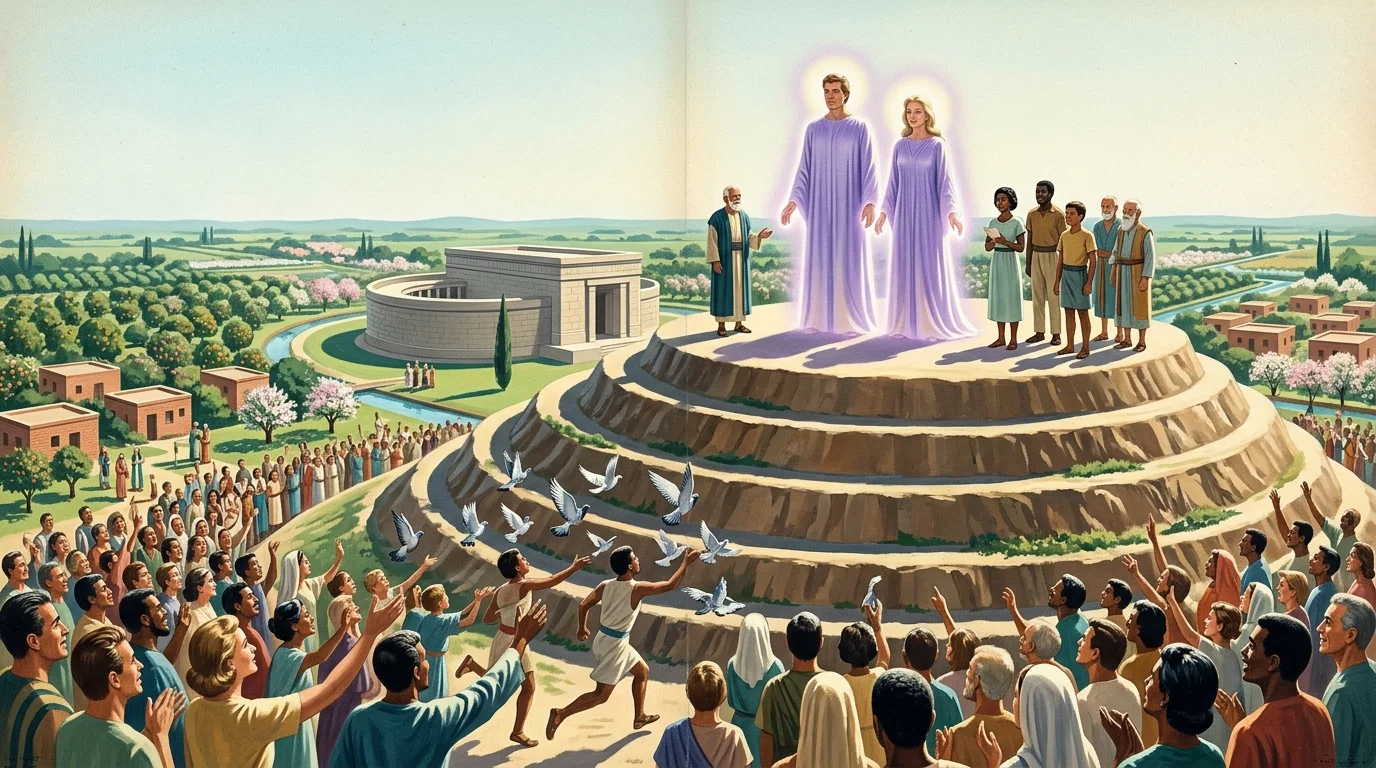
- Adam and Eve arrived 37,848 years before A.D. 1934, at midseason with the Garden at the height of bloom, at high noon, settling near the temple of the Father (74:0.1)
- A little more than eight feet tall (74:1.1); Material Sons glow with radiant light of a violet hue (51:1.3)
- Their bodies gave forth a shimmer of light, but they wore clothing; since it hid most of the light, only the radiating glow from their heads was discernible, the origin of the halo (74:6.5)
- After awakening in the temple, they were escorted at noon to the formal reception on the great mound north of the temple, a natural hill enlarged for the installation (74:2.5)
- Reception committee of twelve: Amadon (chairman), a representative of each of the six Sangik races, the acting chief of the midwayers, Annan for the Nodites, Noah son of the Garden's architect, and the two resident Life Carriers (74:2.5)
- Van proclaimed them rulers; they were invested with kingly robes; weaving was still practiced (74:2.6-2.7)
- A mighty throng; runners released carrier pigeons to spread the news (74:2.1, 74:2.3); pilgrims poured in for months (74:2.4)
- The Garden was a gem of botanic beauty though unfinished (73:5.8)
Interpreted
- Midwayers (and the Life Carriers) are invisible to humans (66:4.11), so they are not drawn; the committee shown is the visible members
- Sangik representatives rendered with subtly distinct skin tones, not cartoon colours
- The violet radiance appears only as a soft glow about their heads because they are robed
Invented
- Faces, hair and features of Adam and Eve (not described), robe design, the temple's architecture, the crowd's dress
Model: gemini-3.1-flash-image
Sources and accuracy
Specified by the text
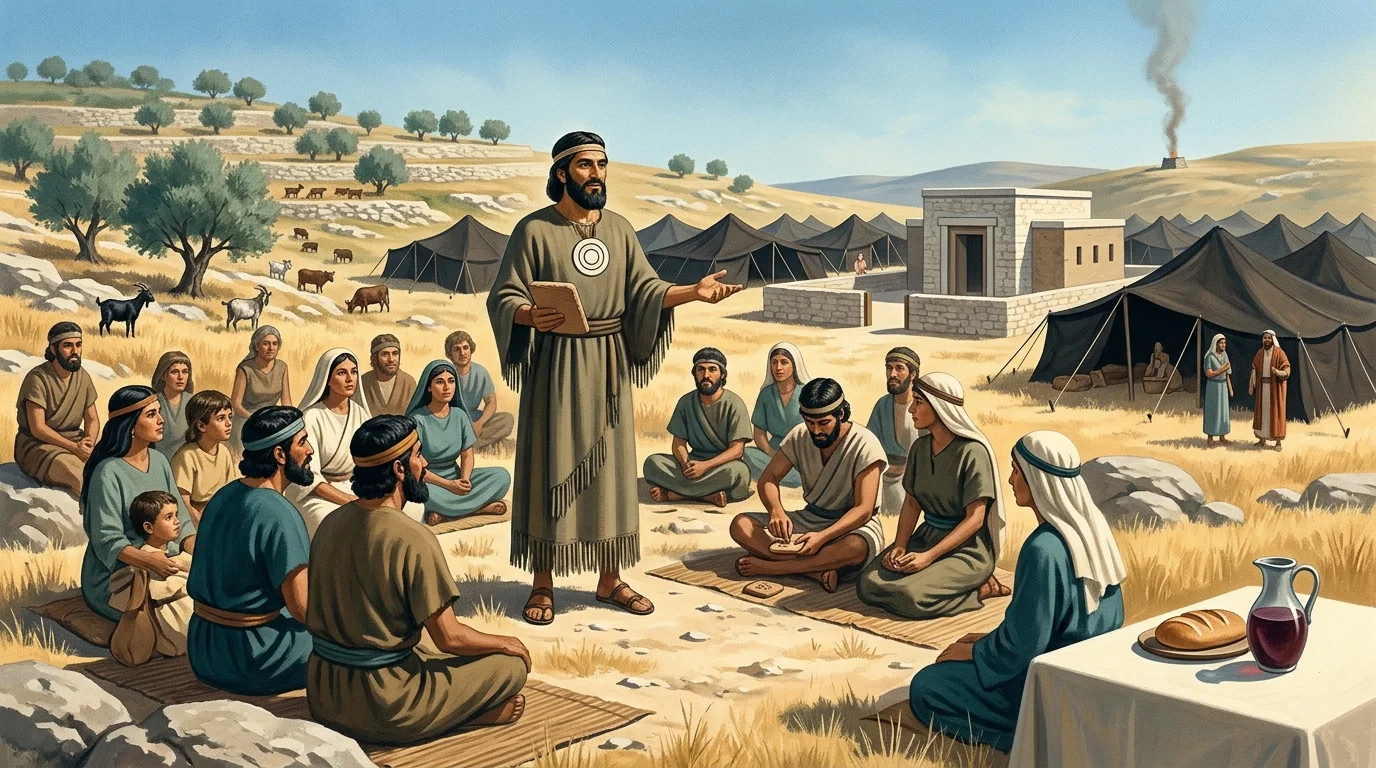
- Machiventa arrived 1,973 years before the birth of Jesus; first seen entering the tent of Amdon, a Chaldean herder (93:2.1)
- Salem was the site of later Jebus, then Jerusalem; he was called the sage, sheik or king of Salem (93:2.4)
- He resembled the blended Nodite and Sumerian peoples, almost six feet tall, with a commanding presence; dressed much like the Canaanite priests, but wore on his breast an emblem of three concentric circles (93:2.5)
- His body resembled a human male's (93:2.6)
- He organized schools at Salem on the old Sethite pattern (93:3.1); the three circles were taken by most as the kingdoms of men, angels and God (93:3.3)
- Believers signed or marked clay-tablet rolls (93:4.1)
- No sacrifices inside the colony; a sacrament of bread and wine; tribes kept sacrificial altars on the outskirts (93:4.14)
- He taught at Salem for 94 years; Abraham attended three times (93:4.16)
- Abraham improved the Salem temple and provided new tents for the whole school; herds and dairying (93:6.8)
Interpreted
- School shown as an encampment of large tents around a modest temple on the hills of what became Jerusalem
- Three concentric circles as a simple flat breast emblem, plain metal or embroidered, no other symbol
- Middle Bronze Age Canaanite dress for students and herders
Invented
- His face, beard and skin tone (only 'resembled the blended Nodite and Sumerian peoples' is given), the colours of his garments, the temple's architecture, the exact landscape
Model: gemini-3.1-flash-image
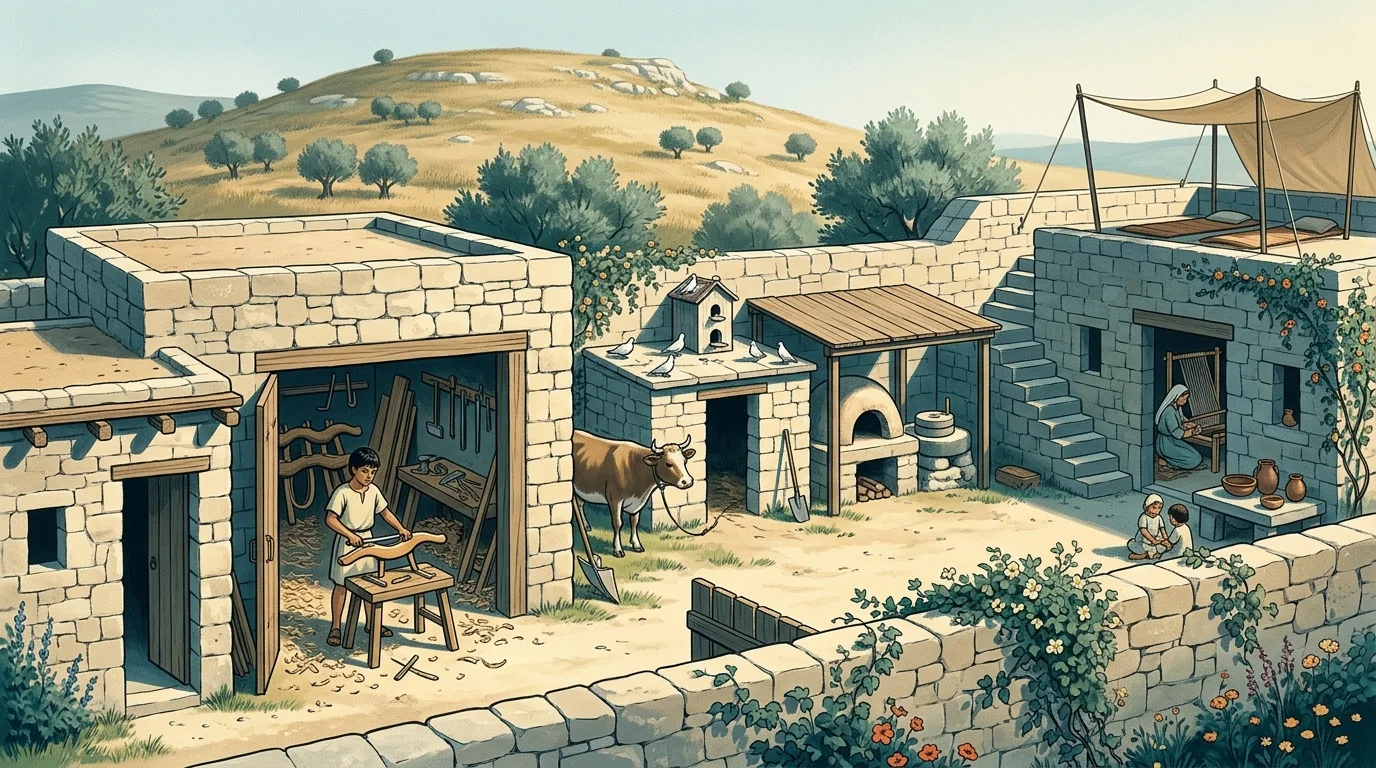
Sources and accuracy
Specified by the text
- The home lay near the high hill in the northerly part of Nazareth, on the outskirts, some distance from the village spring in the east of town; south-east of the hill's southern promontory, midway between its base and the road toward Cana (122:6.1)
- A one-room stone house with a flat roof and an adjoining building for the animals; furniture: a low stone table, earthenware and stone dishes and pots, a loom, a lampstand, several small stools, sleeping mats on the stone floor (122:6.2)
- In the back yard near the animal annex, a shelter covering the oven and a two-person grain mill (122:6.2)
- Meals around the stone table from a common pot; a small flat clay olive-oil lamp (122:6.3)
- After Martha's birth Joseph added a large room used as carpenter shop by day and bedroom by night; a small workbench was built for Jesus, who became expert at making yokes (122:6.3, 124:1.7)
- Joseph's separate workshop stood near the village spring and the caravan tarrying lot: yokes, plows, woodwork, leather, rope and canvas (123:1.6)
- Garden walls completely surrounded the home plot, with vines and flowers; the roof was the summer bedroom (123:2.14); back-yard stone stairs led up to a canvas-roofed bedroom (123:4.5)
- Mary kept a dovecote on top of the animal house (123:4.4); the family cow; Jesus learned to weave and was an expert loom operator by ten (123:5.15)
- Cool sea breeze from the west on summer days; dry and rainy seasons only (124:1.10)
- JESUS'S APPEARANCE: a well-nigh perfect child physically (123:2.15); at about 13 his voice began to change (124:5.1); by 18-19 full physical growth, 'a virile and comely youth', eye kind but searching, smile engaging, voice musical but authoritative (127:1.2)
- JESUS'S APPEARANCE: physically strong and robust, a healthy and well-proportioned body (127:1.3); 'one of the most robust and refined specimens of manhood' since Adam, physical development superb (128:6.2)
- JESUS'S APPEARANCE: the usual paintings are 'most unfortunate'; he was not a mild, sweet, gentle mystic; a dignified, natural manhood (141:3.6)
- JESUS'S APPEARANCE: recognizably a Jew by appearance and dress, Galilean by accent (143:5.2); Michael planned to appear as an average man (122:1.3)
- ANCESTRY: Joseph a Hebrew with many non-Jewish strains, lines back through Sumerians, Nodites and the blue man (122:1.1); Mary more a composite of Syrian, Hittite, Phoenician, Greek and Egyptian stocks (122:1.2)
- NOT GIVEN ANYWHERE in Part IV: height, hair colour, eye colour, beard, skin tone
Interpreted
- Scene set about A.D. 6-7, Jesus about twelve or thirteen, at his bench in the new workshop room shaping a yoke
- First-century Galilean house built of local limestone fieldstone with a packed-earth-and-timber flat roof
- Jesus drawn as an average, healthy, sturdy Galilean Jewish boy with olive skin and dark hair, deliberately not idealized
Invented
- Faces, hair and eye colour of all family members, exact layout of the yard, which siblings are present
Model: gemini-3.1-flash-image